
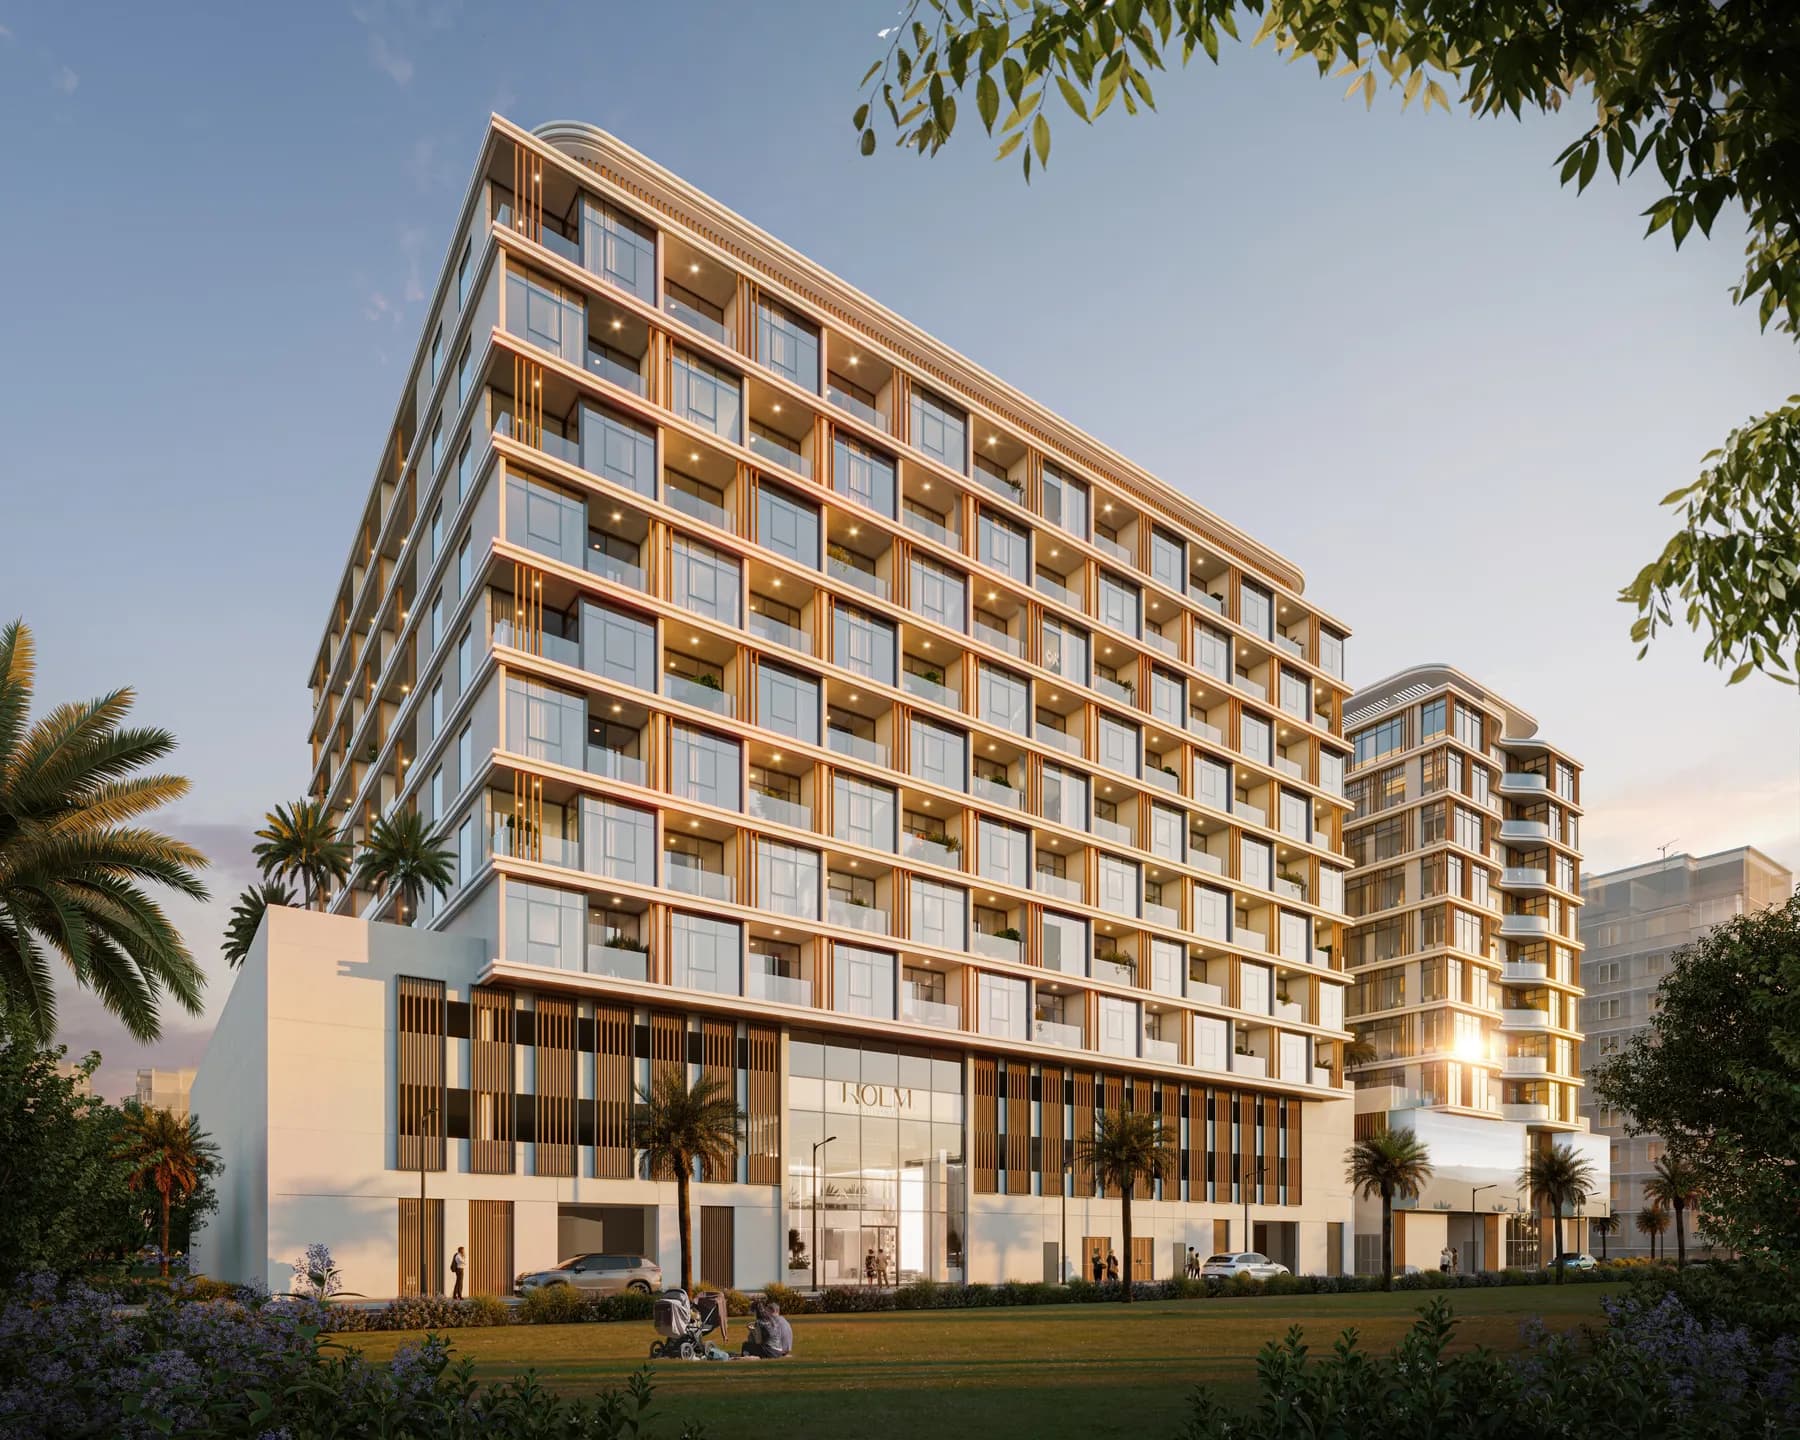

Now selling · Jumeirah Garden City, Dubai
HOLM One
Studio & 1 BR apartments
218 studios and one-bedroom apartments in Jumeirah Garden City, five minutes from DIFC and the Burj — rooftop garden, cinema, gym and pool, from AED 850,000 on a 35/65 plan.
- From
- AED 850K
- Handover
- Est. Q1 2028
- Developer
- Holm Developments
- Location
- Jumeirah Garden City
Zero buyer commission · RERA-licensed brokerage · ORN 60375
Marketed by Urban Vibe Real Estate, an independent brokerage
Now selling · Jumeirah Garden City
Get the price list & floor plans.
The unit-by-unit price list, the studio and one-bedroom layouts, and the full 35/65 payment schedule.
I'm interested in

Zero buyer commission · RERA-licensed brokerage · ORN 60375 · Marketed by Urban Vibe Real Estate
- Starting price
- AED 850,000
- Residences
- 218 homes
- Types
- Studio & 1 bedroom
- Building
- G + 2P + 8 + roof
- Handover
- Est. Q1 2028
The building
A landmark of quiet confidence.
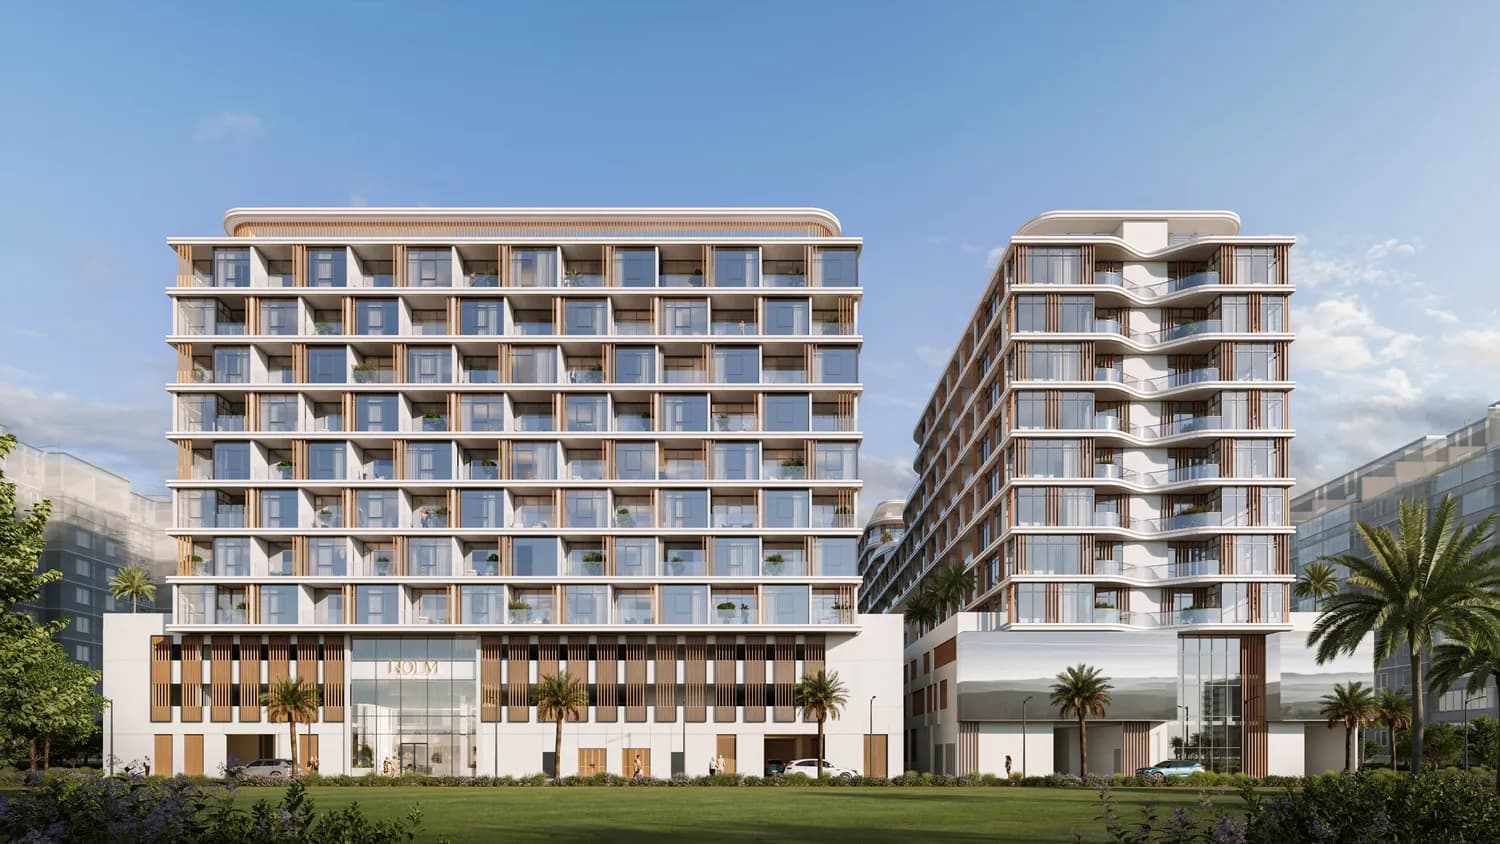
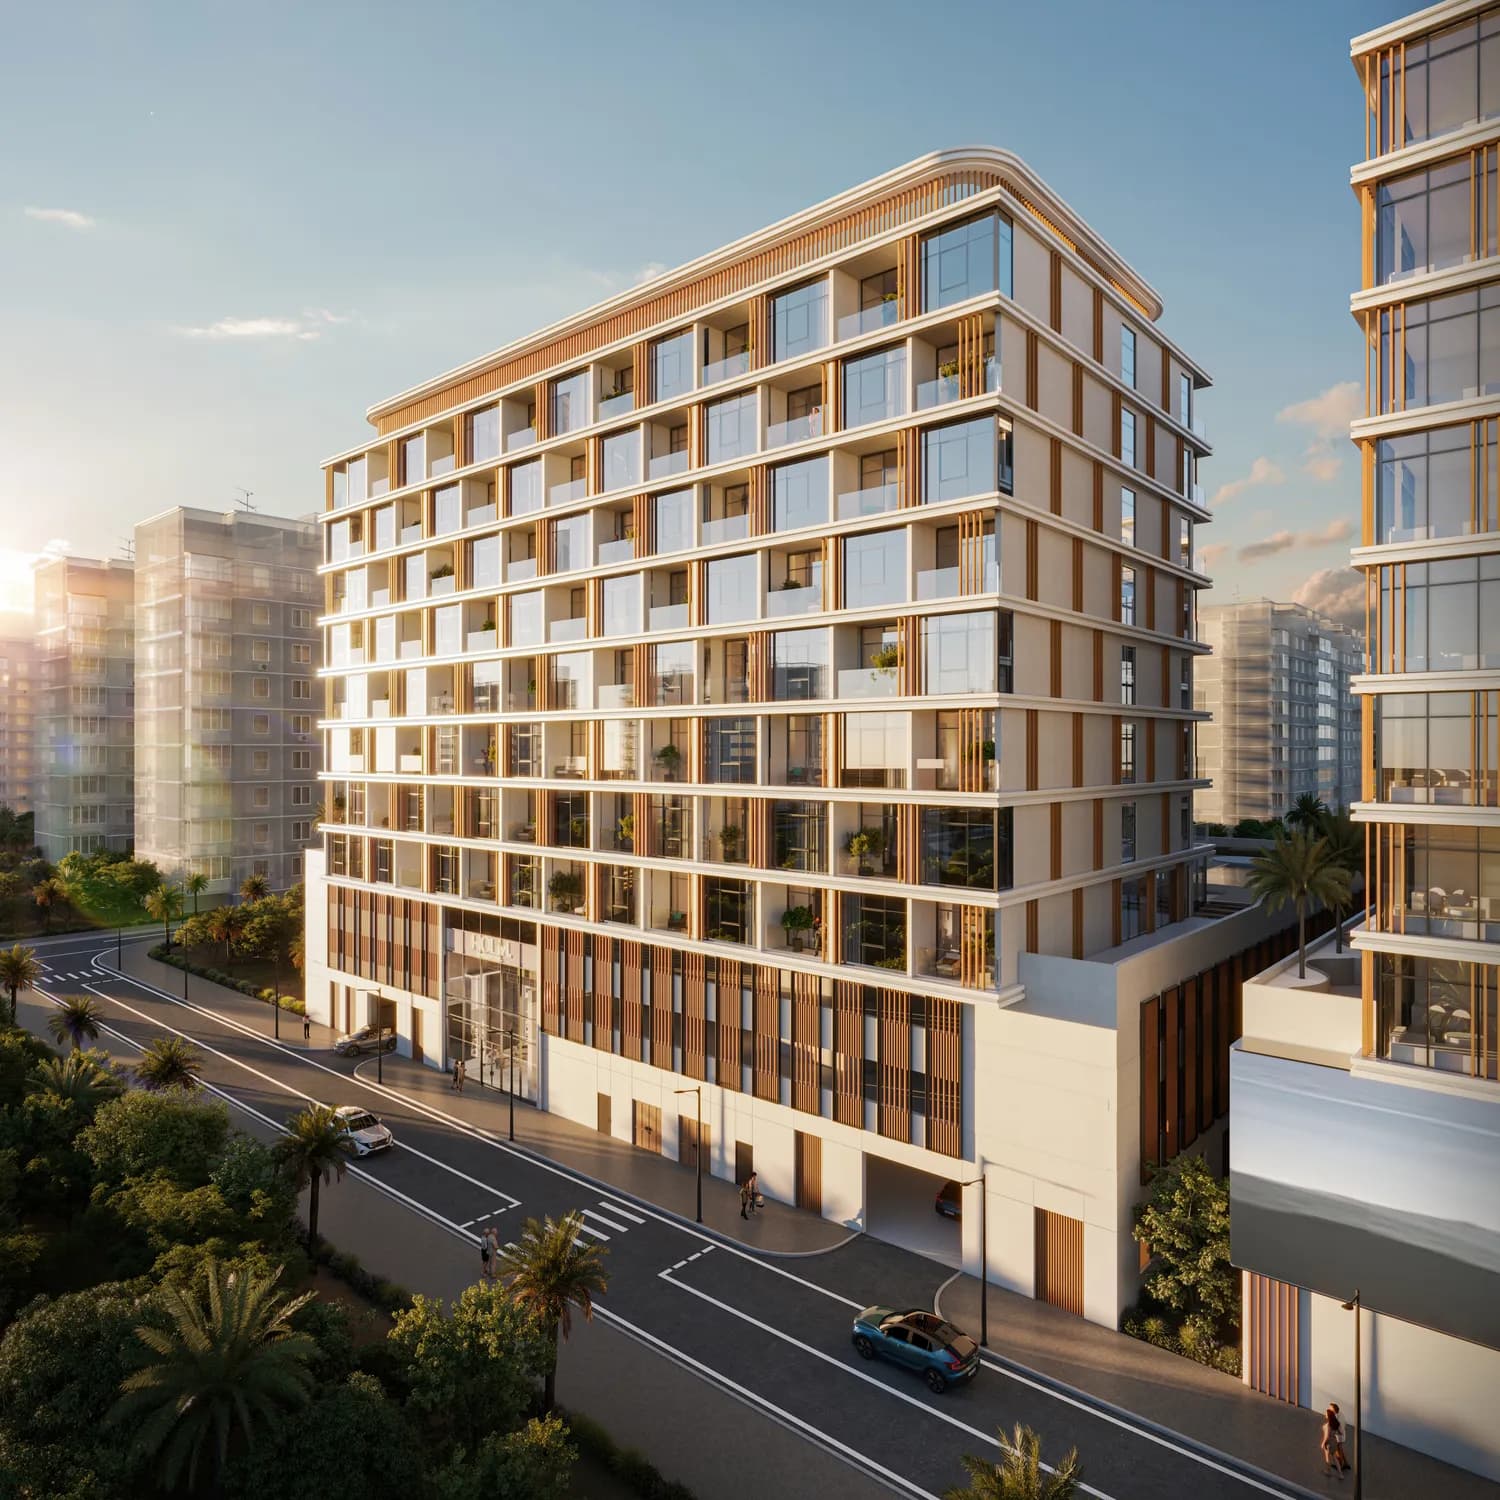
Defined by symmetry and light, HOLM One rises eight floors above a two-level podium, with the whole roof given over to a garden rather than plant machinery. Two hundred and eighteen homes — small enough that the amenities stay yours.
| Roof | Rooftop garden, yoga corner & pool deck |
| 8 floors | Residential — 218 studios & one-bedrooms |
| 2 podium levels | Amenities & parking |
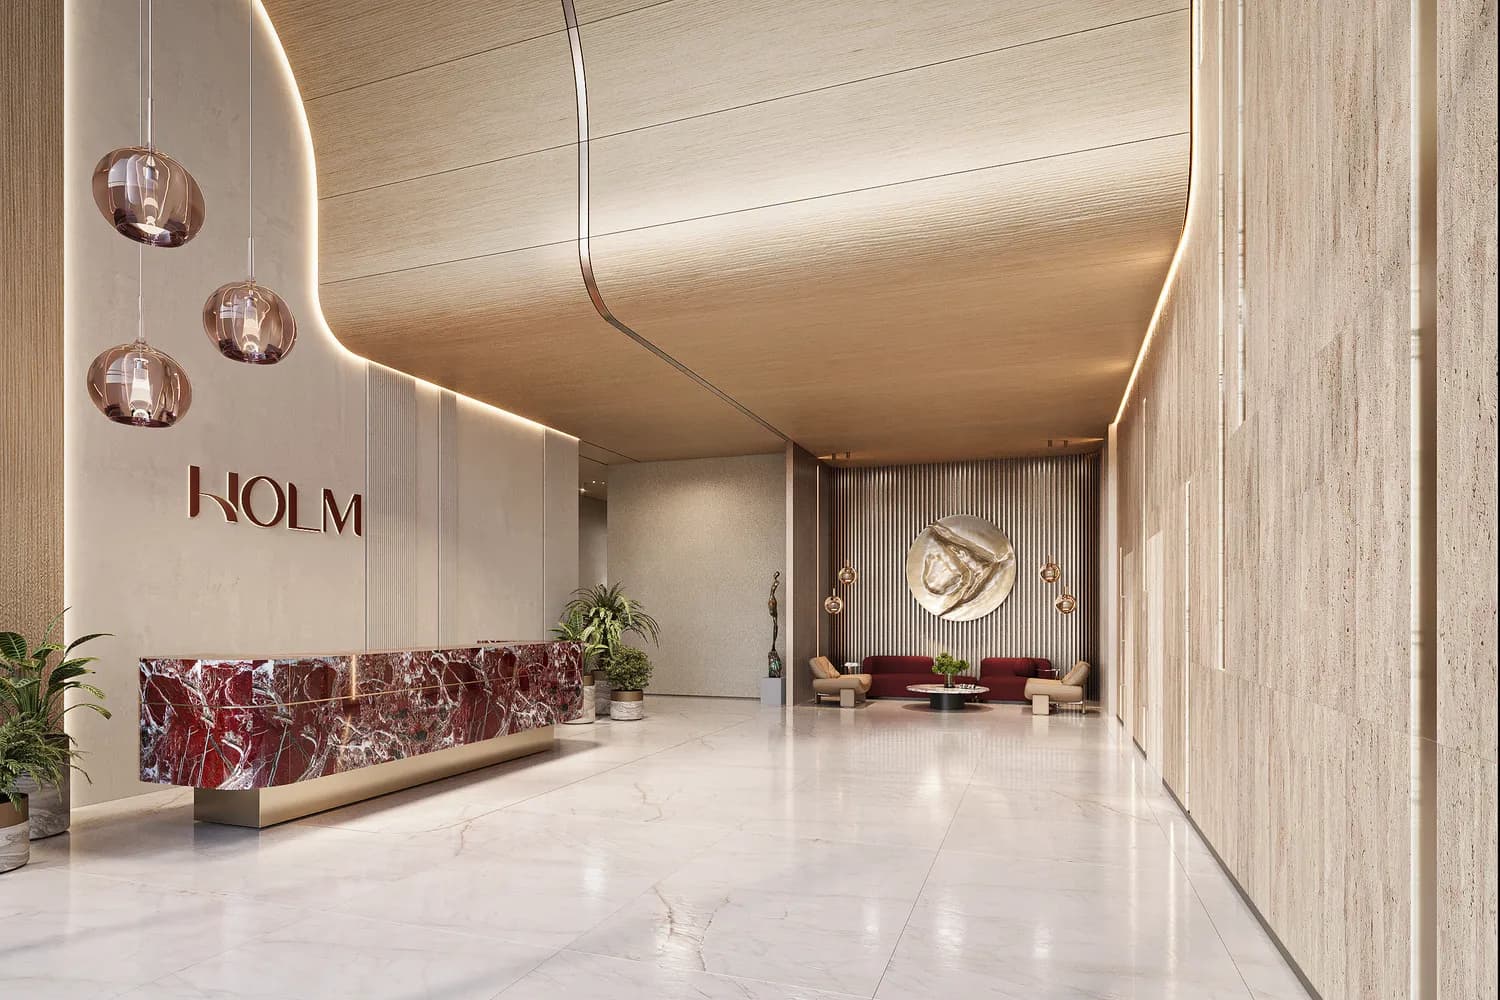
| Ground | Arrival lobby |
The homes
Studios and one-beds, fully furnished.
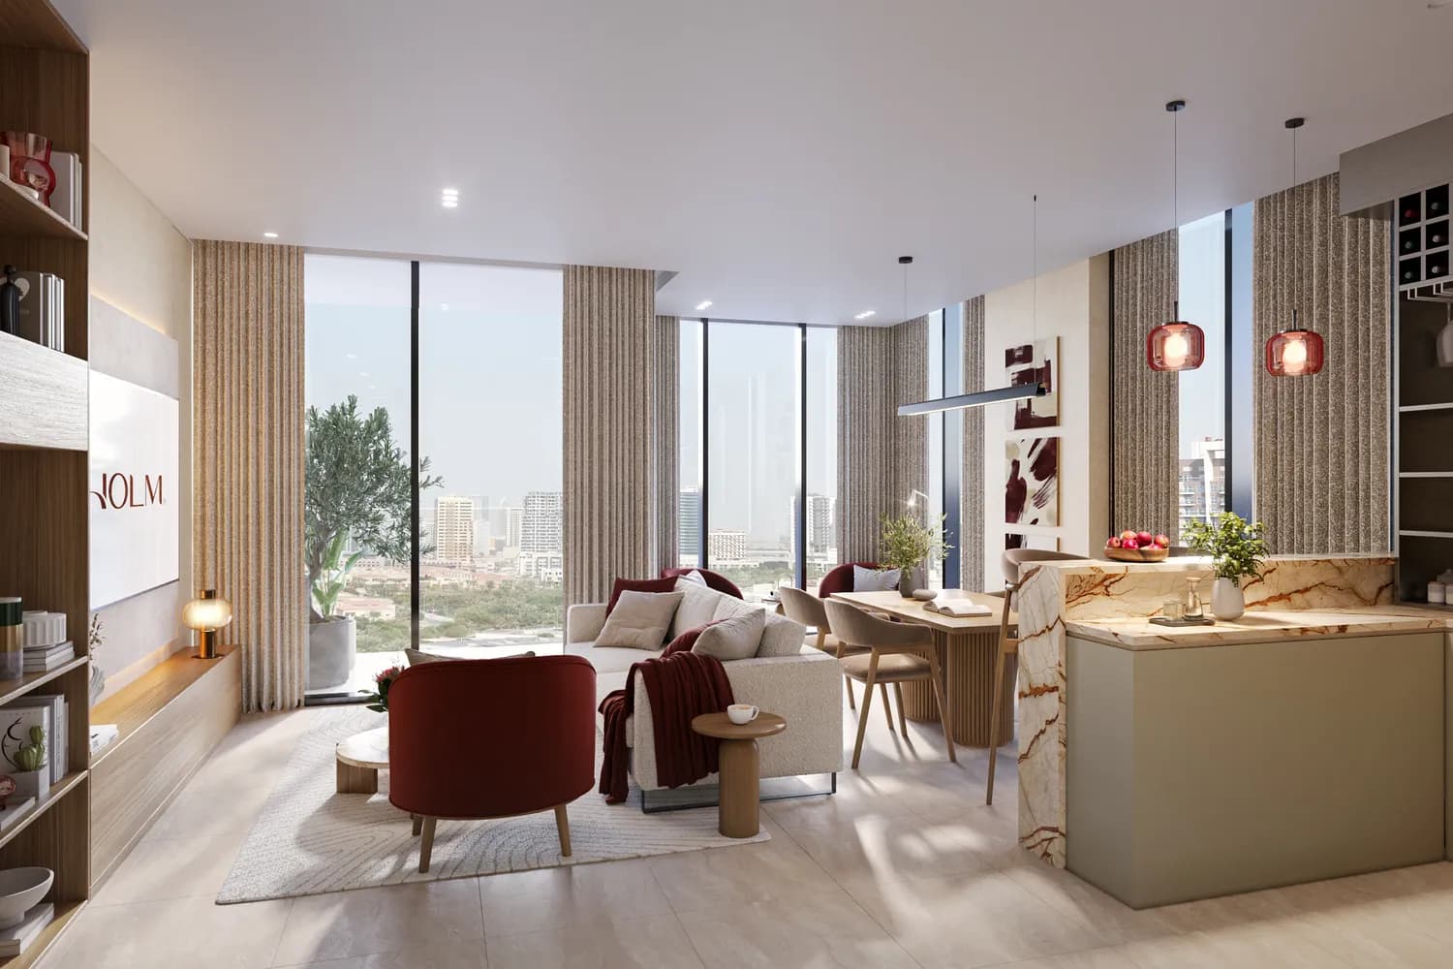
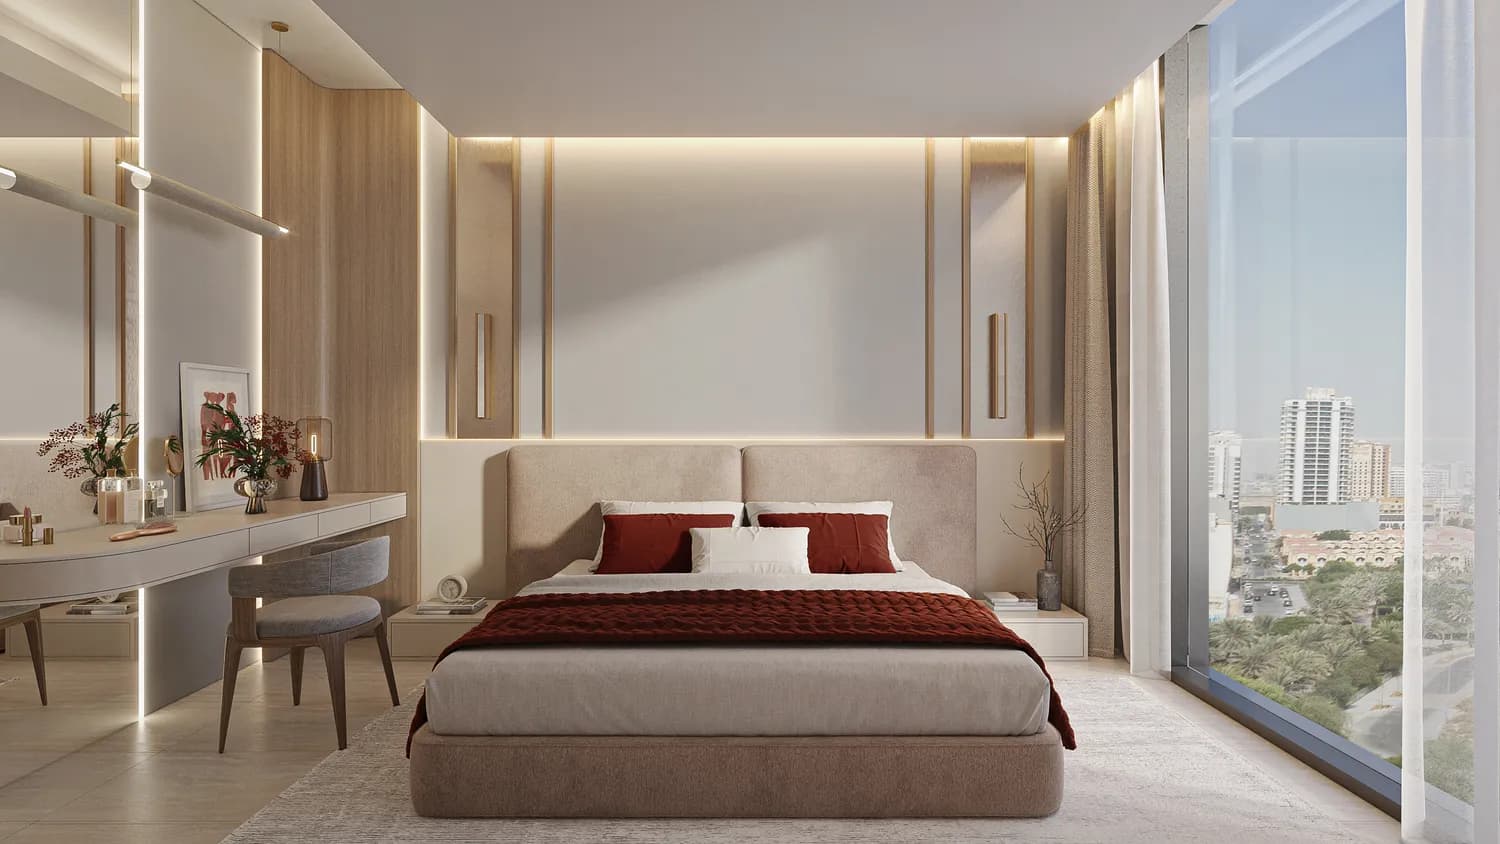
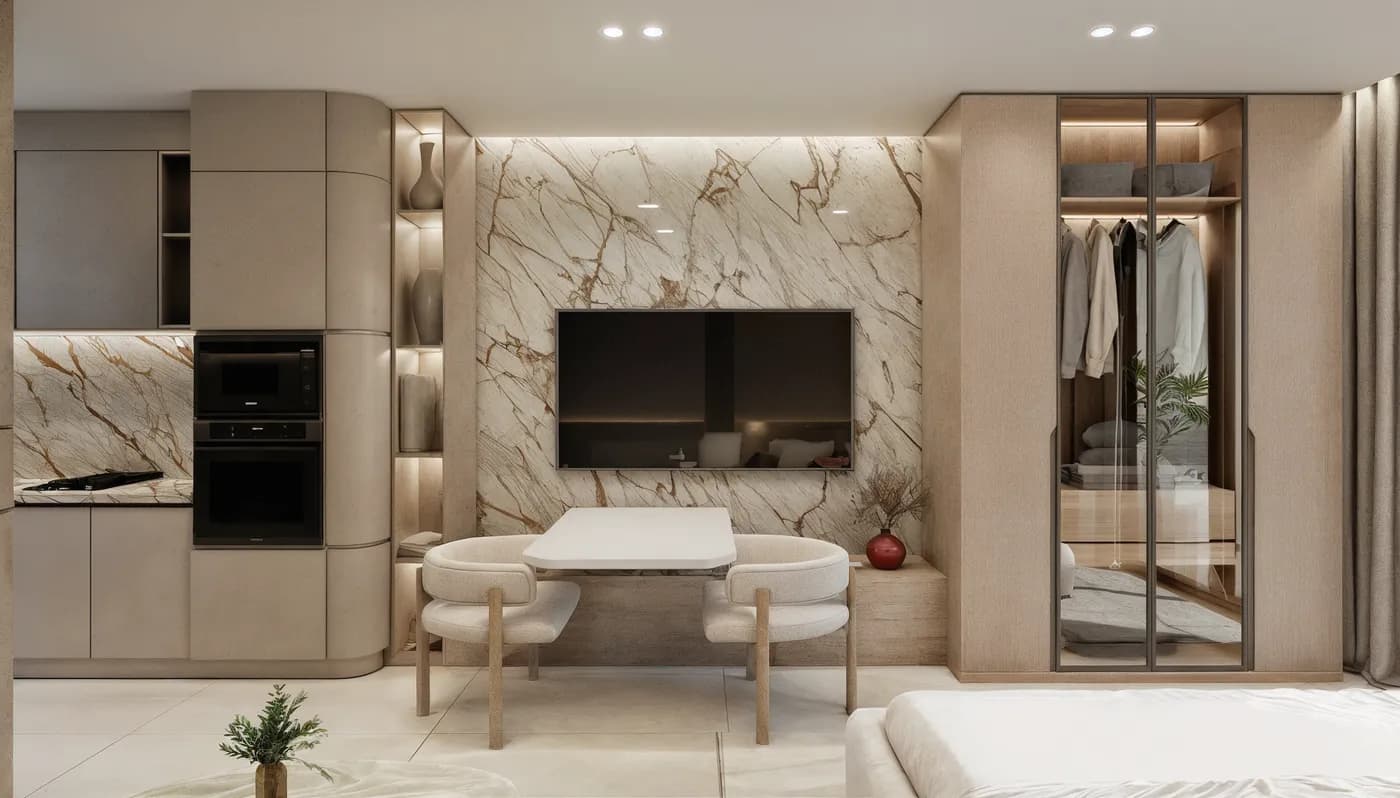
The studios come fully furnished and thoughtfully laid out for city living — smart plans filled with light. The one-bedrooms are the private retreat: more room, the same discipline of proportion.
| Studio162 units | 416.78 – 516.45 sq ft | From AED 850,000 |
| 1 Bedroom56 units | 727.86 – 920.85 sq ft | From AED 1,400,000 |
Areas are the developer’s stated totals per unit type, measured to structural elements. See every layout below.
Floor plans
Eighteen layouts, drawn and dimensioned.
Six studio types and twelve one-bedroom types, each with its own floor plate and its own area. Six are shown here; the table beneath lists all eighteen, and we’ll send the full dimensioned set on request.
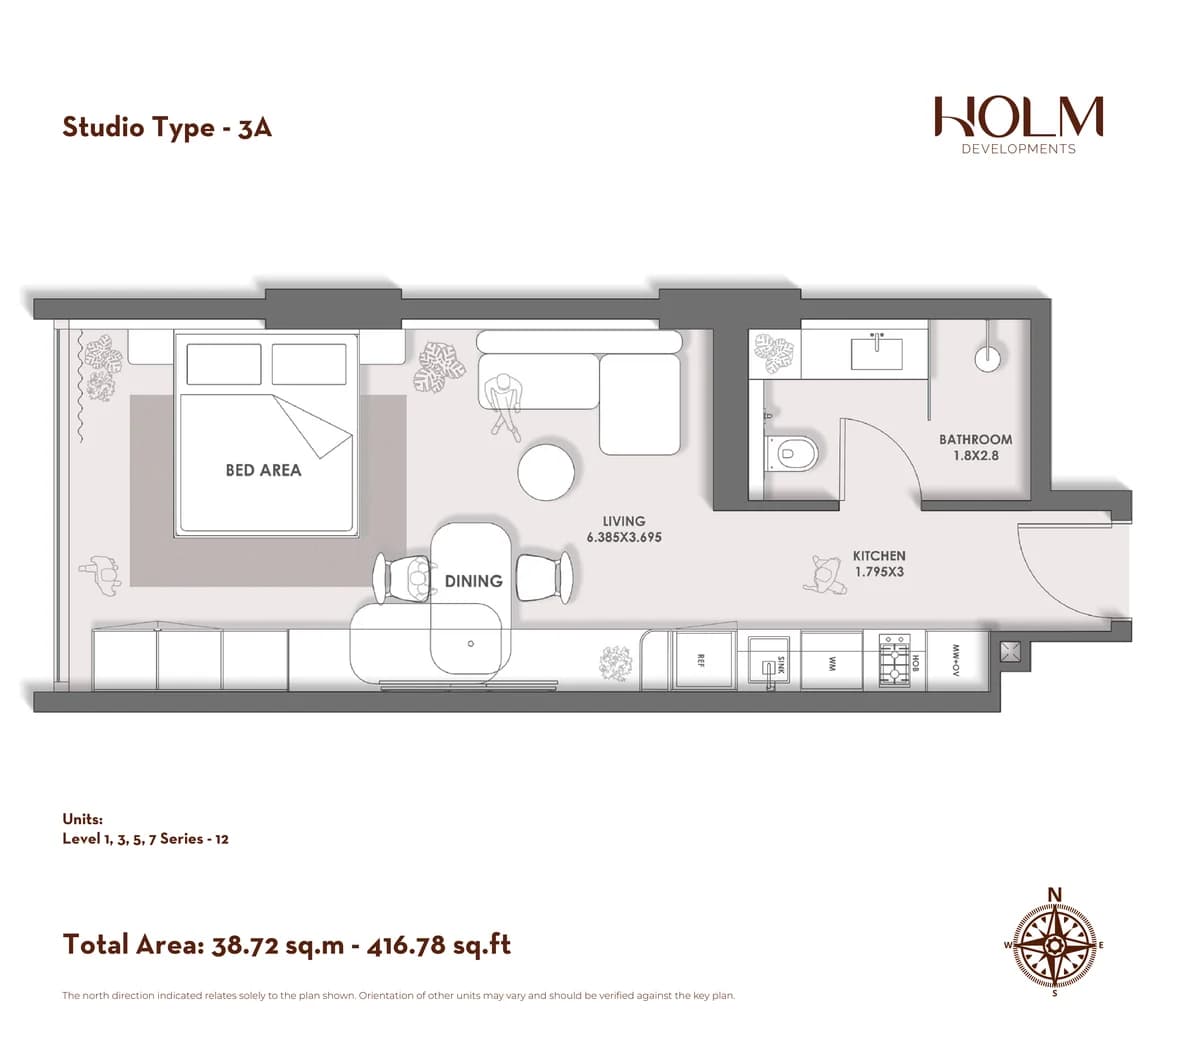
Studio Type 3A · 416.78 sq ft
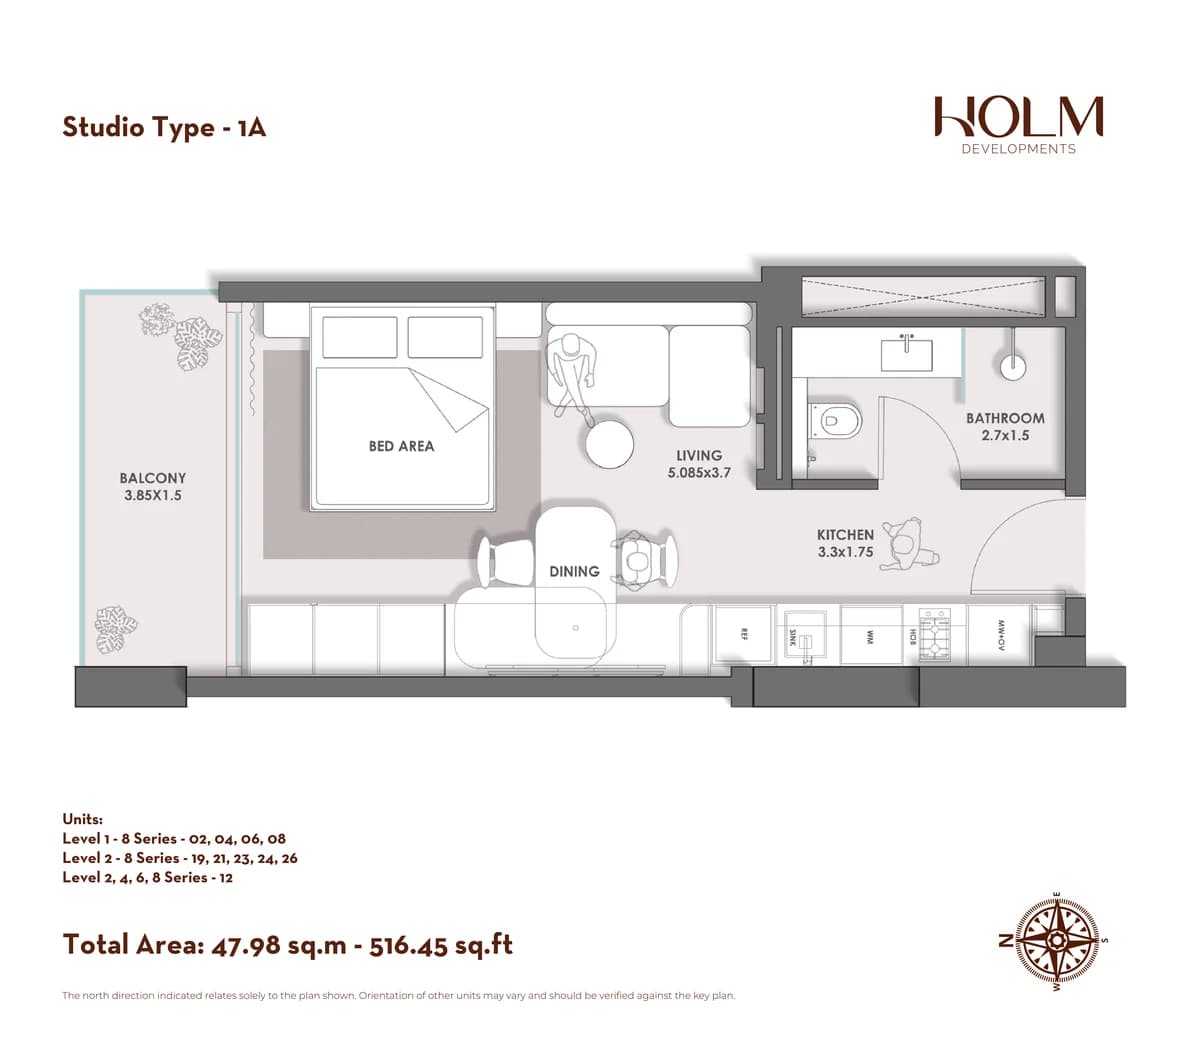
Studio Type 1A · 516.45 sq ft
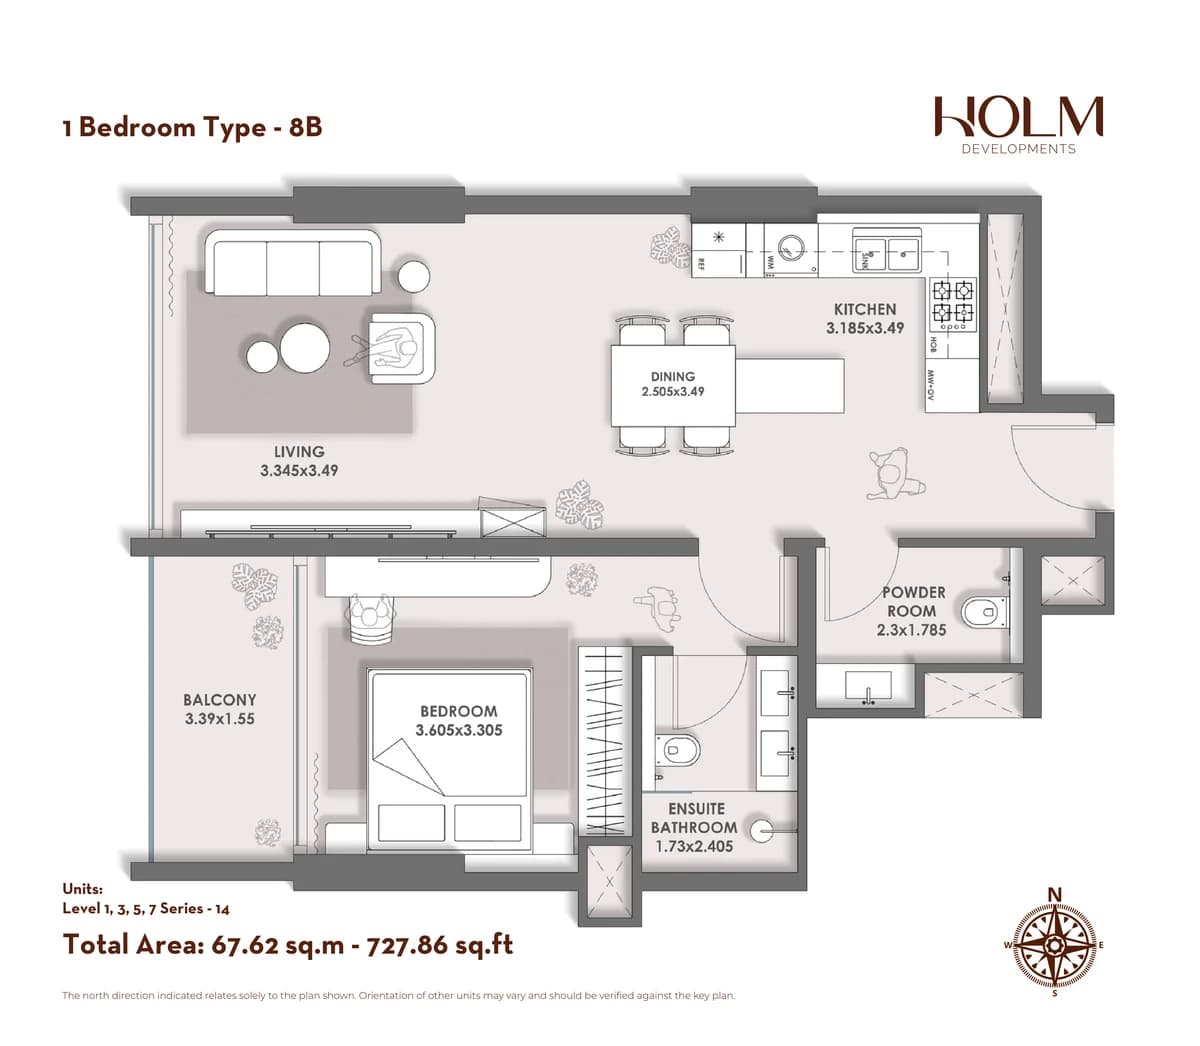
1 Bedroom Type 8B · 727.86 sq ft
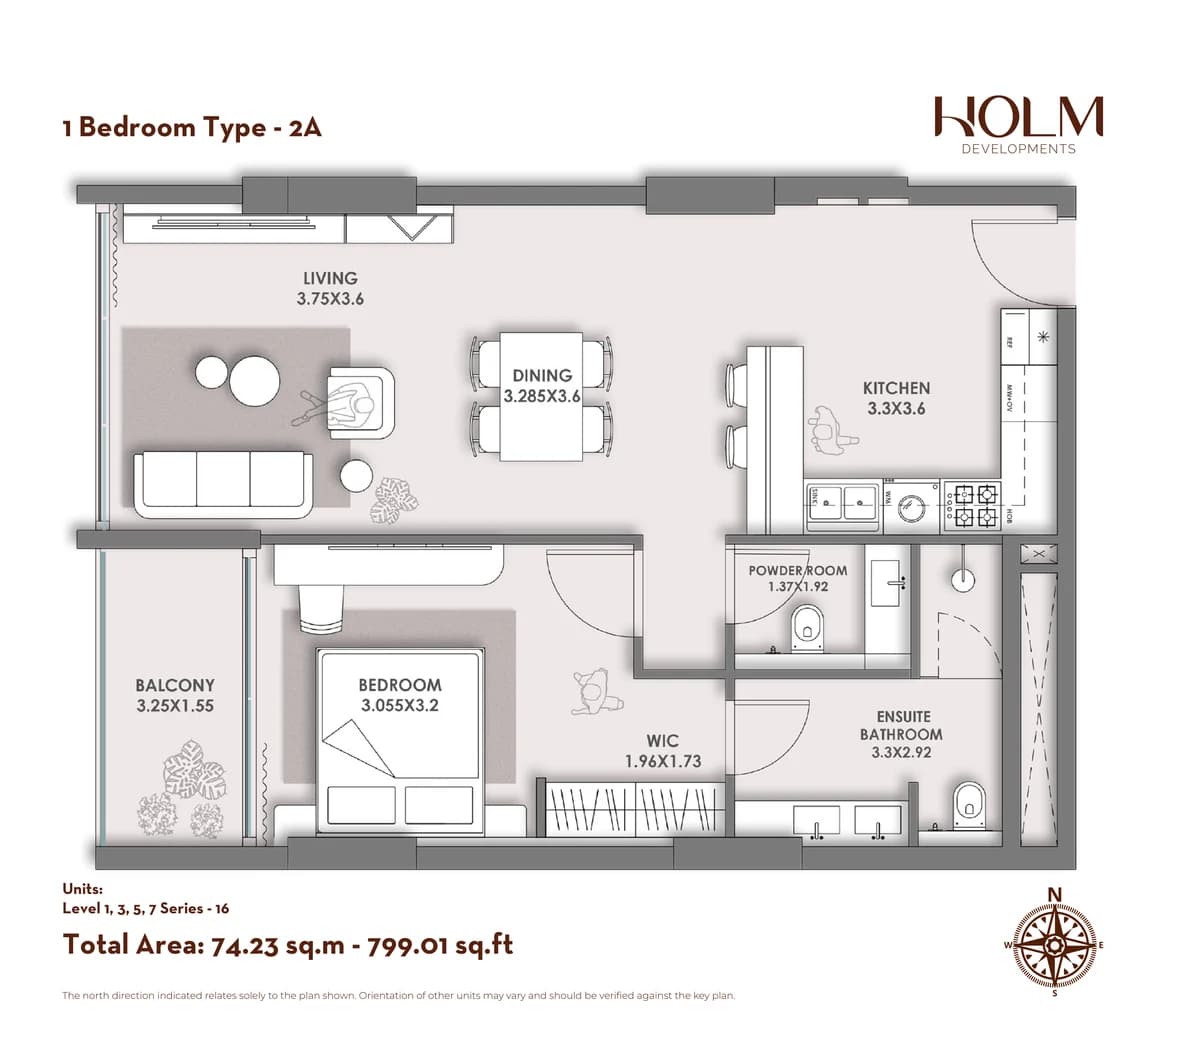
1 Bedroom Type 2A · 799.01 sq ft
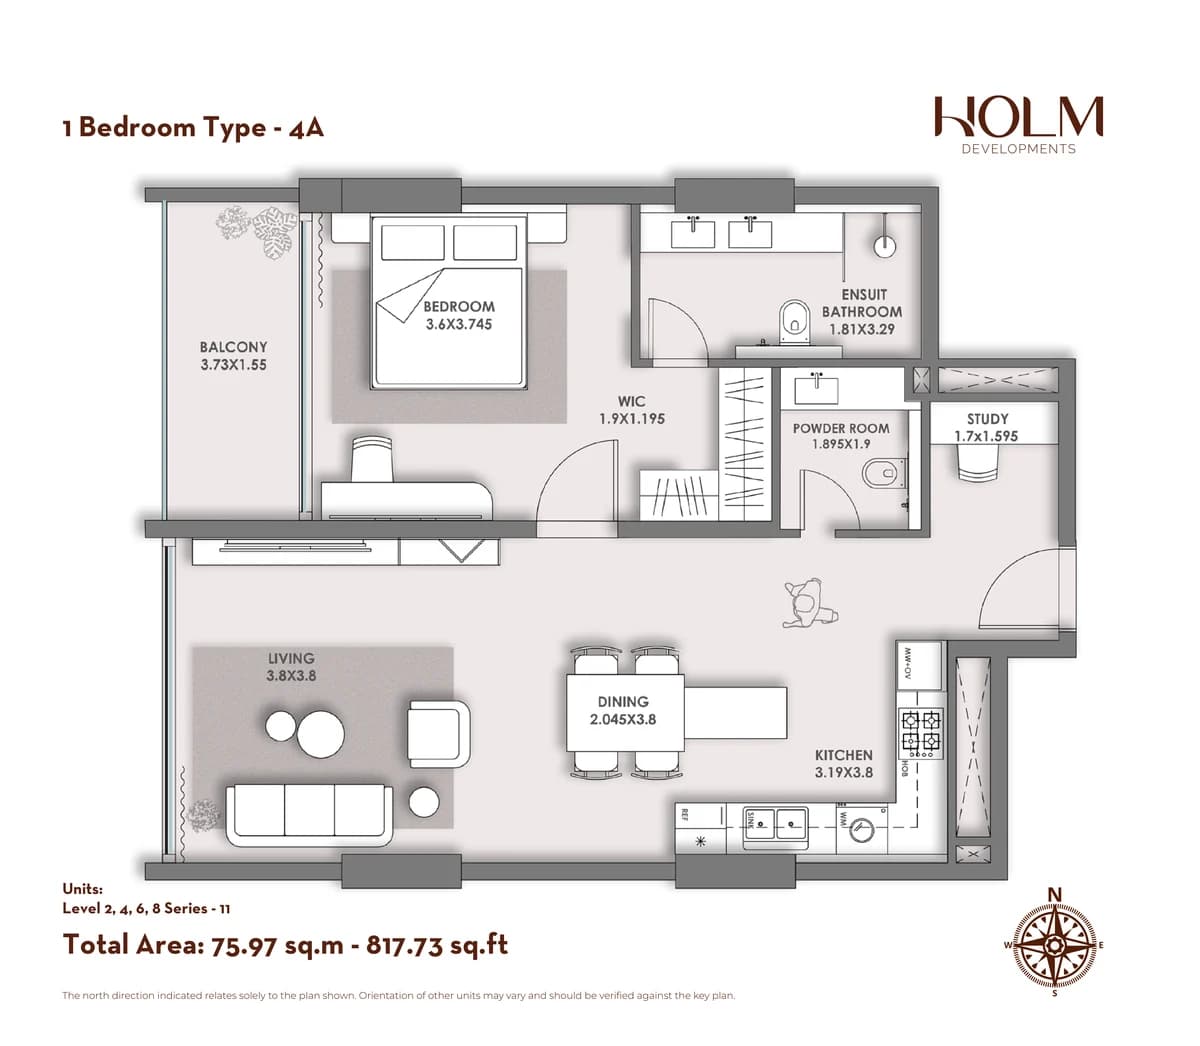
1 Bedroom Type 4A · 817.73 sq ft
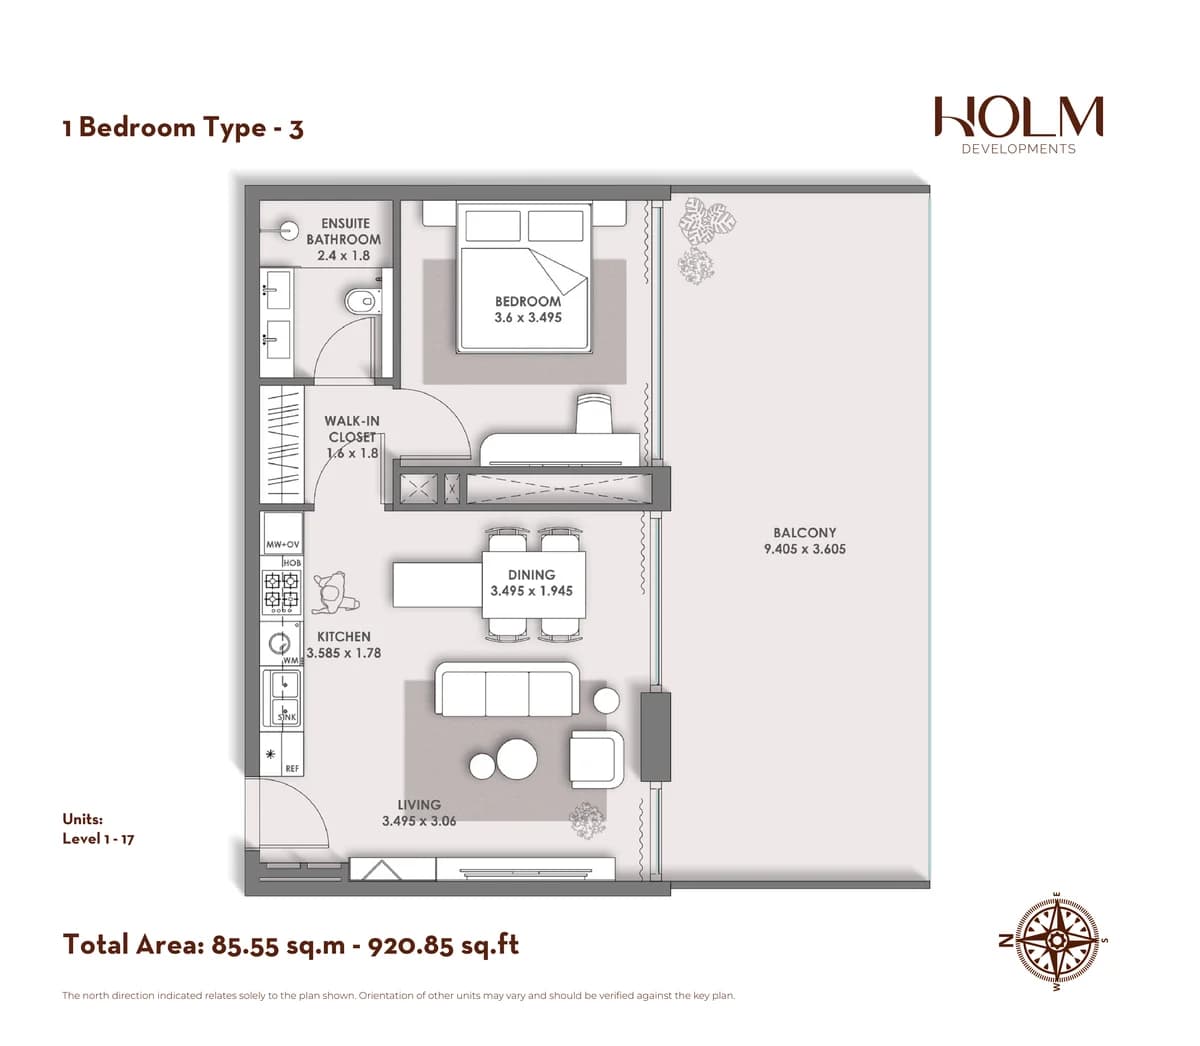
1 Bedroom Type 3 · 920.85 sq ft
| Type | Layout | sq m | sq ft |
|---|---|---|---|
| Studio | Type 3A | 38.72 | 416.78 |
| Studio | Type 3B | 39.84 | 428.83 |
| Studio | Type 1B | 43.32 | 466.29 |
| Studio | Type 2A | 44.44 | 478.35 |
| Studio | Type 2B | 47.75 | 513.98 |
| Studio | Type 1A | 47.98 | 516.45 |
| 1 Bedroom | Type 8B | 67.62 | 727.86 |
| 1 Bedroom | Type 8A | 67.66 | 728.29 |
| 1 Bedroom | Type 7A | 68.07 | 732.70 |
| 1 Bedroom | Type 7B | 68.07 | 732.70 |
| 1 Bedroom | Type 6 | 70.90 | 763.16 |
| 1 Bedroom | Type 5A | 71.61 | 770.80 |
| 1 Bedroom | Type 5B | 71.70 | 771.77 |
| 1 Bedroom | Type 2A | 74.23 | 799.01 |
| 1 Bedroom | Type 2B | 74.30 | 799.76 |
| 1 Bedroom | Type 4B | 75.82 | 816.12 |
| 1 Bedroom | Type 4A | 75.97 | 817.73 |
| 1 Bedroom | Type 3 | 85.55 | 920.85 |
Areas are measured to structural elements and exclude wall finishes and construction tolerances. Drawings are not to scale and the north arrow on each plan relates only to that plan — orientation varies by unit and should be verified against the key plan. The sales & purchase agreement governs the actual size of each unit.
What’s included
Handed over furnished and switched on.
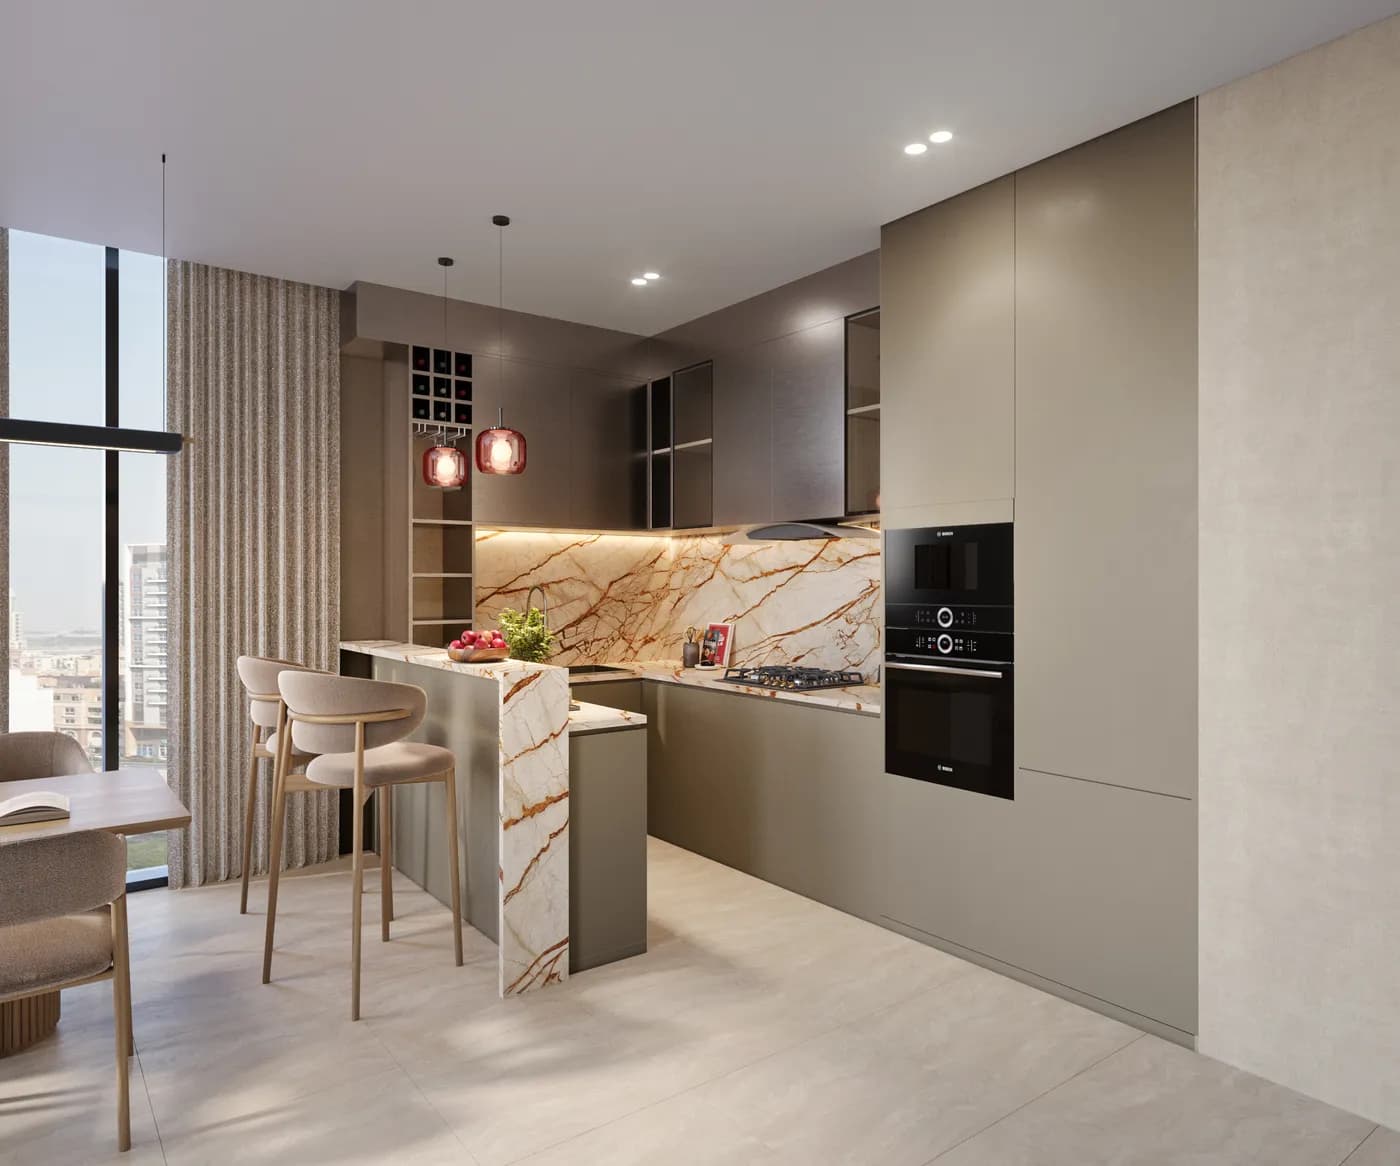
This is the part most off-plan buyers price in afterwards and Holm does not: the kitchen appliances, the furniture, the television and the home automation are all part of the handover. You take the keys and the apartment is ready to live in — or to let.
- Kitchen
- BOSCH built-in appliances — oven, hob, telescopic hood, microwave, fridge and washer-dryer. Fondovalle porcelain countertop and backsplash, laminate carcass with brushed-nickel tinted-glass shutters.
- Living
- Sofa and armchair set, coffee table, TV unit and a Samsung television — 55" in the studios, 65" in the one-bedrooms. Dining table with 2 chairs (studio) or 4 (one-bed).
- Bedroom
- Complete bed set with mattress and two nightstands — 160×200 in the studios, 180×200 in the one-bedrooms — plus built-in wardrobes with LED strip lighting.
- Bathroom
- Fully fitted with sanitary ware, wooden cabinet, ceramic wash-basin and accessories. Euroart brushed-nickel ironmongery throughout the home.
- Finishes
- Graniti porcelain tile to floors and balcony, Arte vinyl wallpaper, automated curtains set into curtain coves and recessed LED downlights.
- Smart home
- Home automation connecting lighting, climate, security and entertainment, on Schneider switches, sockets and control panel.
Specification is per the developer’s material overview (August 2026). Brands, models and finishes may be substituted for equivalents; the sales & purchase agreement is the binding schedule.
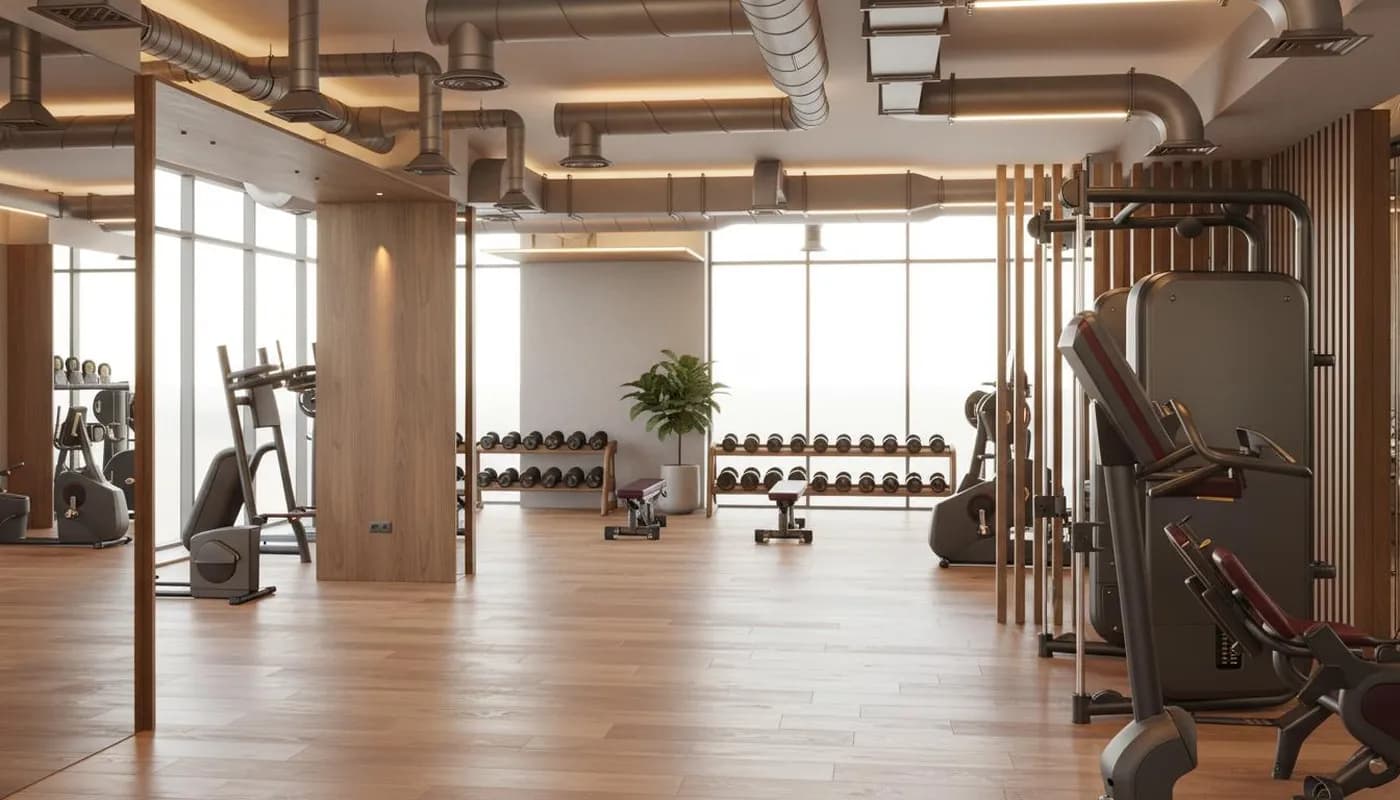
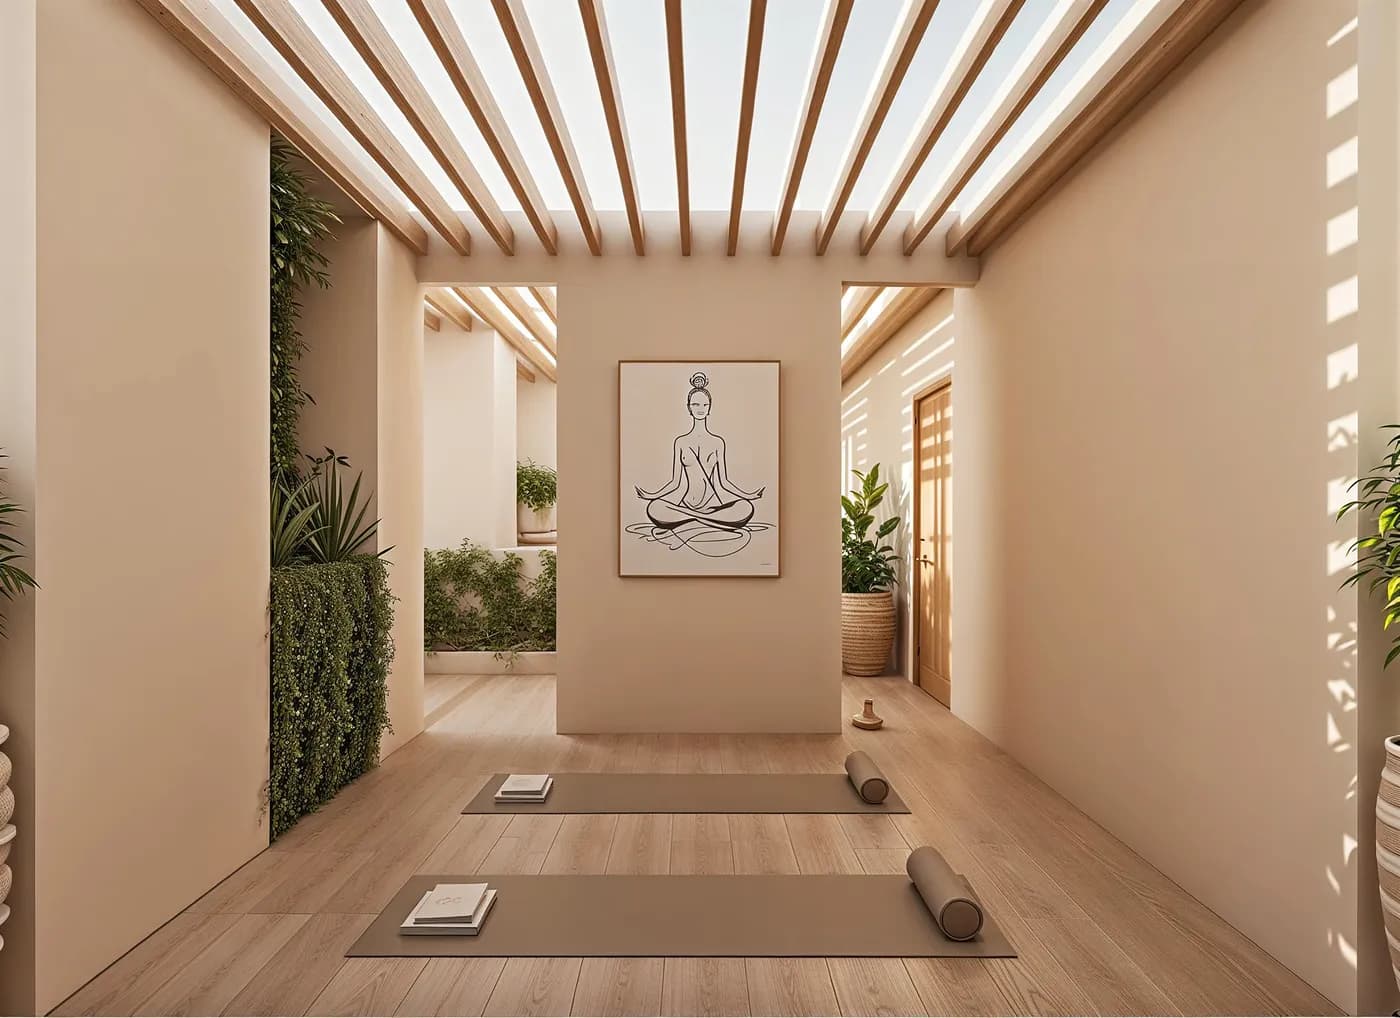
Amenities
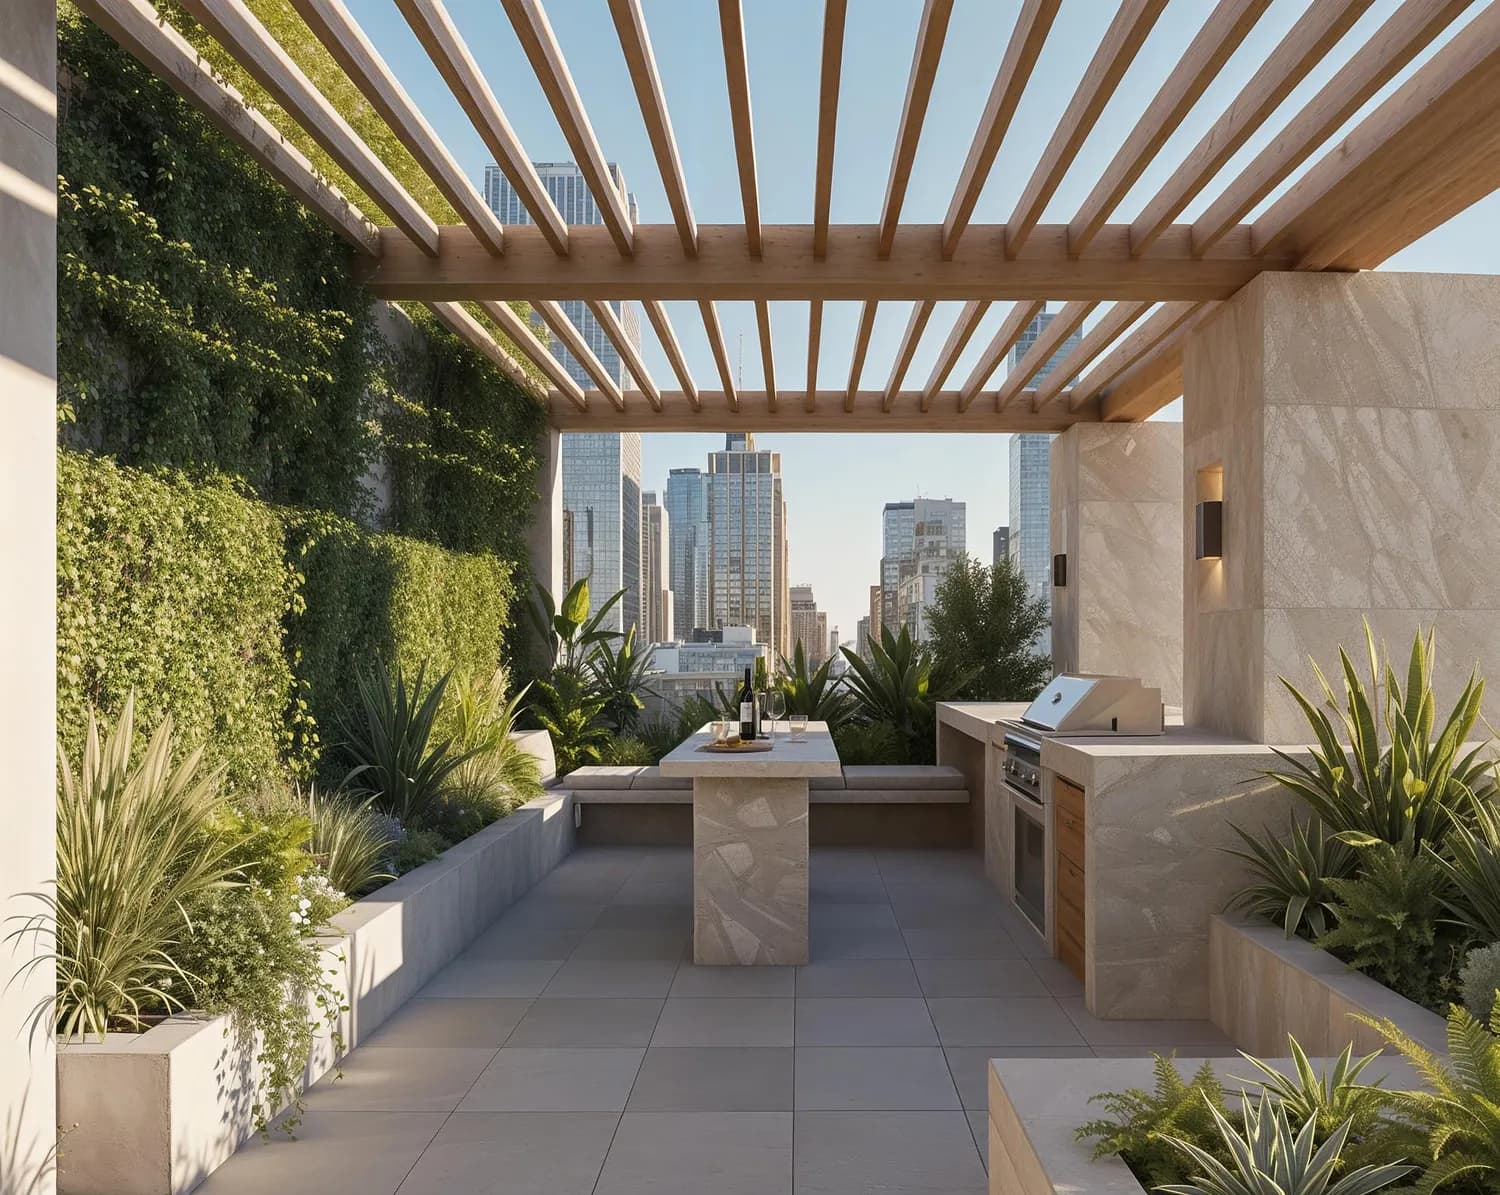
The whole roof is a garden.
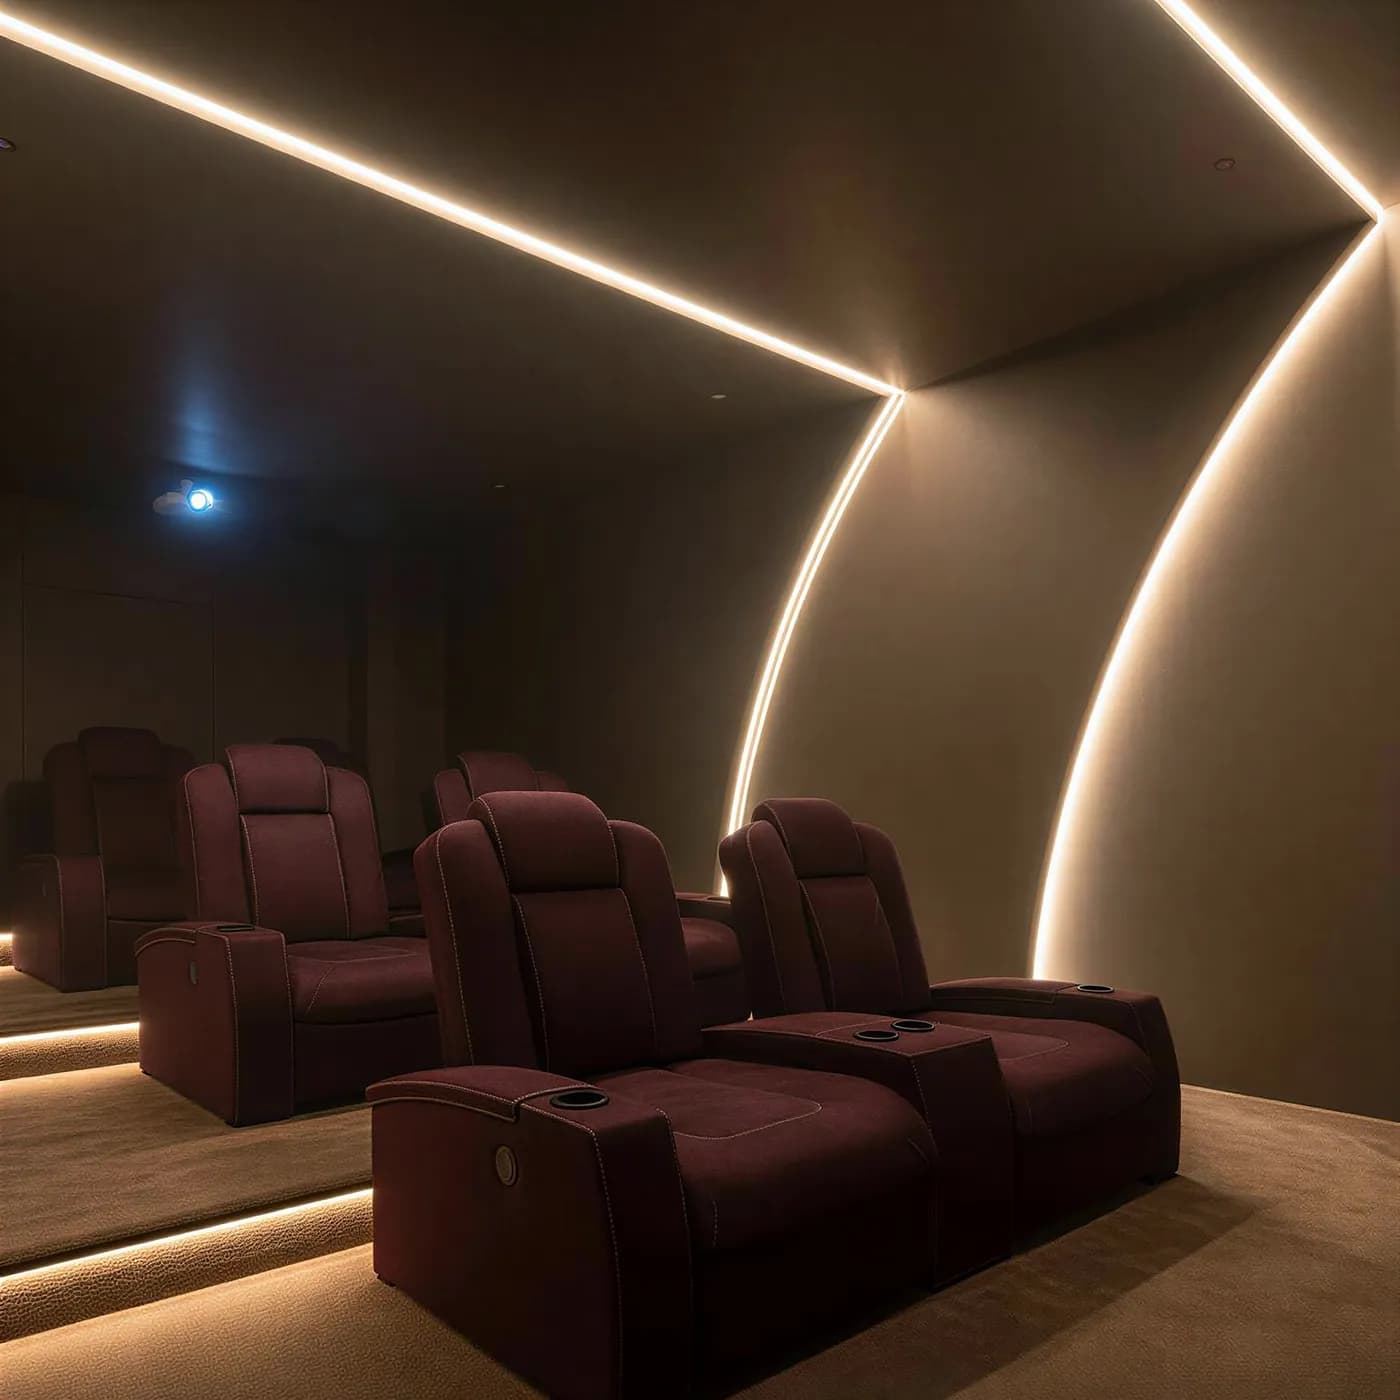
Nine amenities across the podium and the roof — a cinema and a games room for the evenings, gym, sauna and steam for the mornings, and a co-working floor for the days you never leave the building.
Why HOLM One
Five minutes from Downtown, at an entry price.
5 min
to DIFC & Burj Khalifa
Jumeirah Garden City sits just off Sheikh Zayed Road, between Downtown and the sea. DIFC, Dubai Opera, Dubai Mall and the Burj are five minutes out; Business Bay, DXB and the Jumeirah beaches ten.
AED 850K
to own in central Jumeirah
The studio entry price buys a freehold address minutes from Downtown. And 162 of the 218 homes are studios — this is the bulk of the building, not a token unit at the bottom of a price list.
35 / 65
and 10% to book
Ten per cent takes the unit — 5% on booking, 5% at SPA. Another 25% spreads over four instalments while it is built, and the remaining 65% falls due only when you take the keys in Q1 2028.
Drive times are the developer’s own and vary with traffic. Prices are “from” and subject to change and availability. Nothing here is a forecast of rental income or capital growth.
The films
See it before you see it.
Holm’s own project film walks the building from the street to the rooftop garden. Below it, a walk-through of the show apartment — the furniture, the appliances and the finish you actually take handover of.
Show apartment walk-through · 39 sec
HOLM One — official project film · 46 sec
Payment plan
10% to book. 65% when you get the keys.
Holm’s published schedule: a tenth of the price takes the unit, a quarter spreads across the build in four instalments, and the bulk of it waits until handover in Q1 2028.
| On booking | 5% |
| Downpayment + SPA | 5% |
| 3 months from SPA | 10% |
| 9 months from SPA | 5% |
| 15 months from SPA | 5% |
| 21 months from SPA | 5% |
| On handover — Q1 2028 | 65% |
Plan summary — 10% / 25% / 65%
Location · Jumeirah Garden City
Between Downtown and the sea
A growing residential district off Sheikh Zayed Road that mixes hospitality, homes and retail — close enough to DIFC to walk out of a meeting and be home, close enough to Jumeirah to finish the day on the beach.
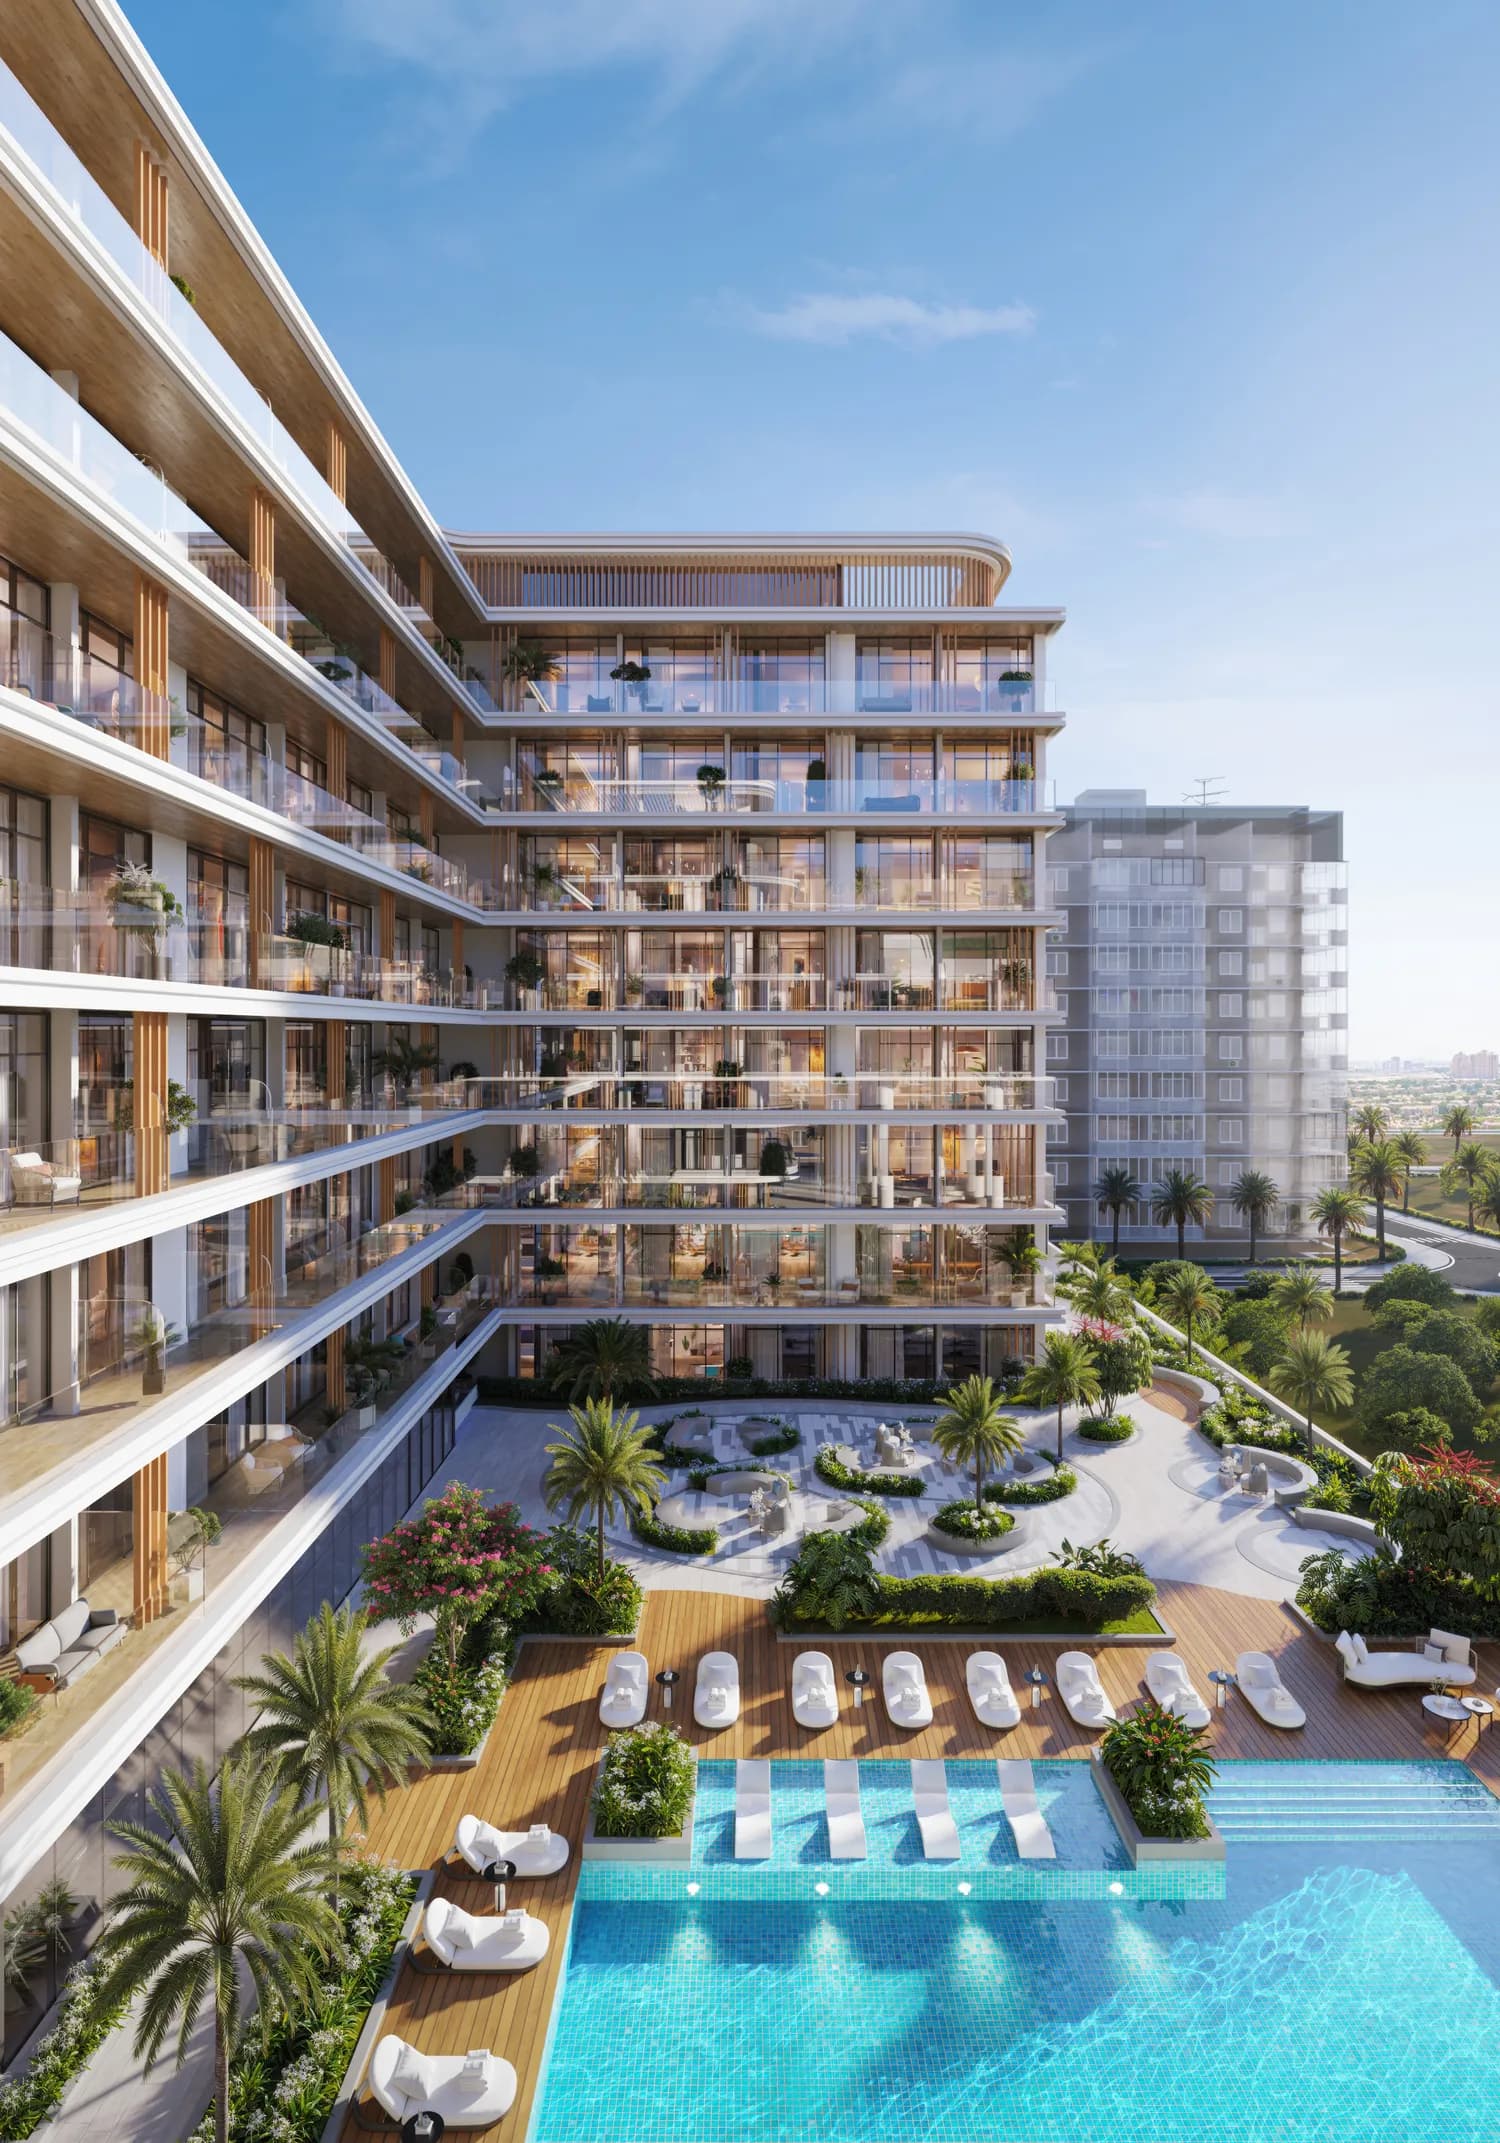
DIFC & Dubai Opera
5 min
Dubai Mall & Burj Khalifa
5 min
Business Bay
10 min
Dubai Int'l (DXB)
10 min
Palm Jumeirah
20 min
JBR
25 min
Now selling
218 homes. Pick yours before the floor plates go.
Register and we’ll send the unit-by-unit price list, the studio and one-bedroom layouts and the full payment schedule.
- Unit-by-unit price list and availability
- First pick of high-floor and corner layouts
- 10% takes the unit — 65% waits for handover
- Zero commission — you buy at Holm's official pricing
Now selling · Jumeirah Garden City
Get the price list & floor plans.
The unit-by-unit price list, the studio and one-bedroom layouts, and the full 35/65 payment schedule.
I'm interested in
Zero buyer commission · RERA-licensed brokerage · ORN 60375 · Marketed by Urban Vibe Real Estate